
Open House Mon, Sep 28th 5:00 PM - 7:00 PM - Views - Primary on Main

Address
2311 Barren Hill Road, Lafayette Hill, PA
Price
$ 795,000
Property Attributes
- MLS#PAMC2195512
- TypeSingle Family
- Listing Status ACTIVE
- CountyMONTGOMERY
- CityLafayette Hill
- AreaWhitemarsh Twp
- NeighborhoodLafayette Hill
- Zip19444
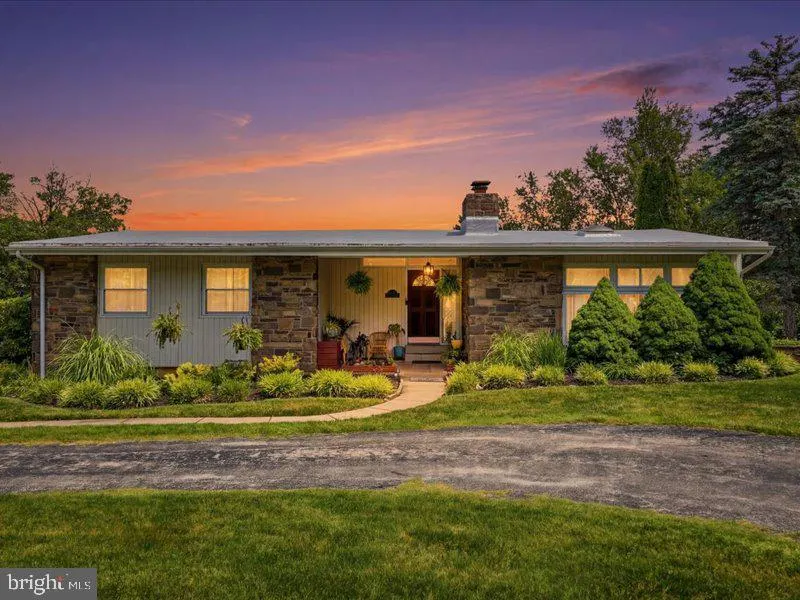
- StyleRanch/Rambler
- Year Built1955
- Taxes$ 6696
- Price$ 795,000
- Bedrooms5
- Full Bathrooms3
- Half Bathrooms0
- Sqr Footage2808
- Lot Size0.57 Acres
Data Source:
Bright MLS
Property Description
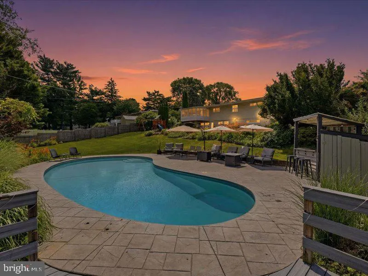
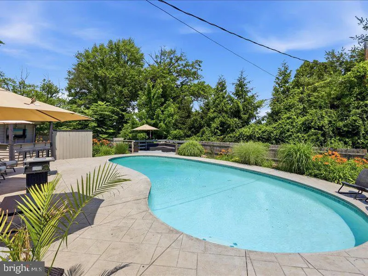
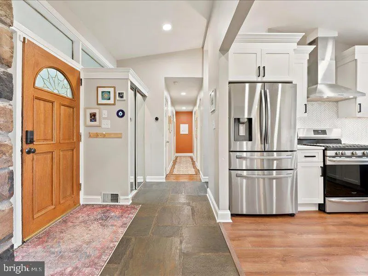
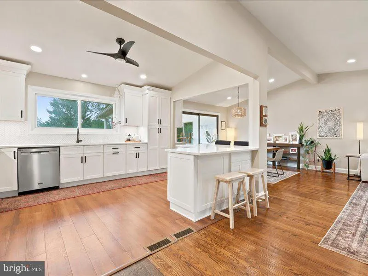
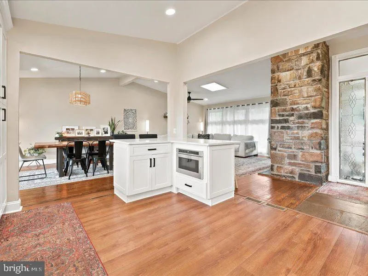
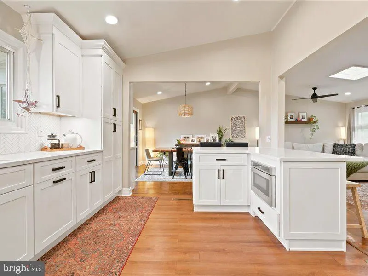
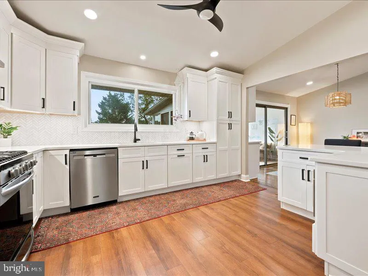
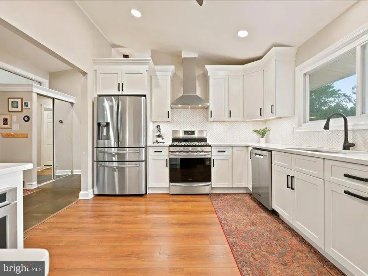
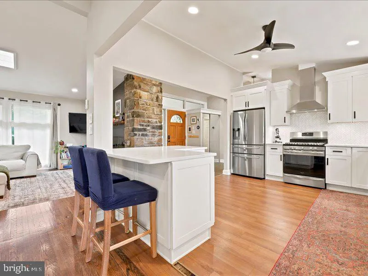
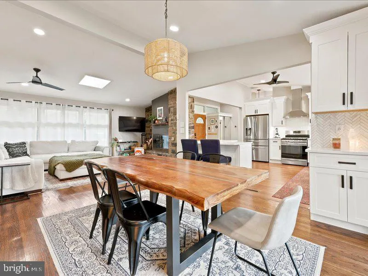
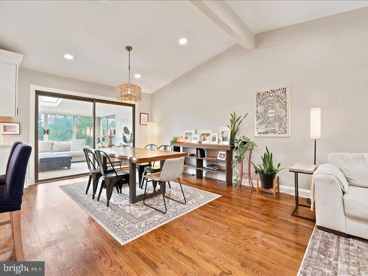
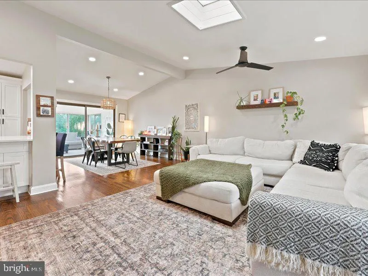
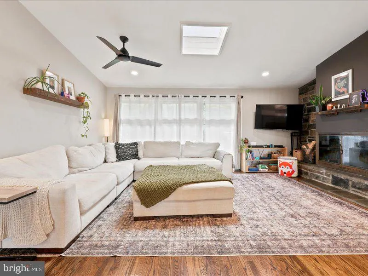
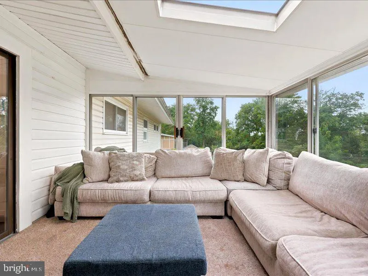
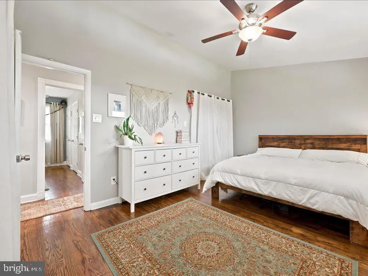
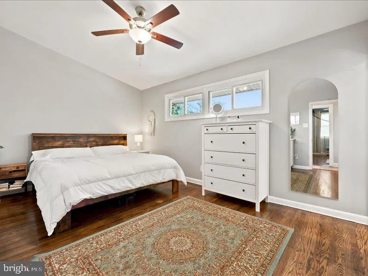
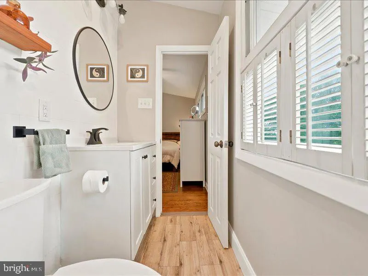
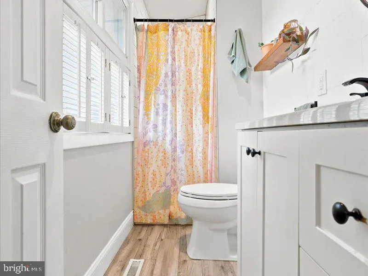
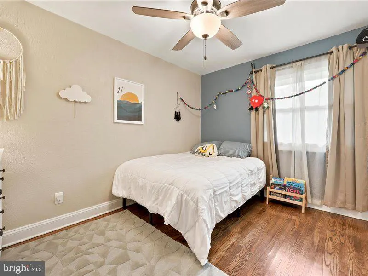
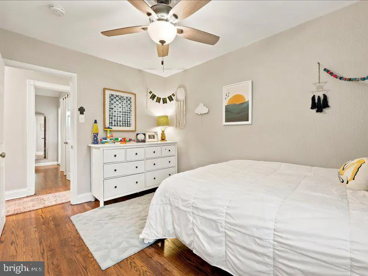
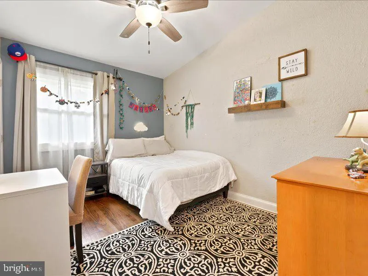
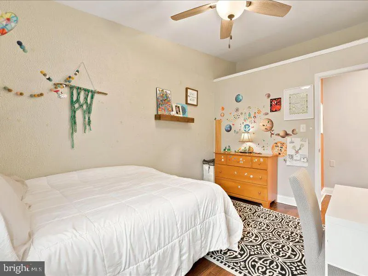
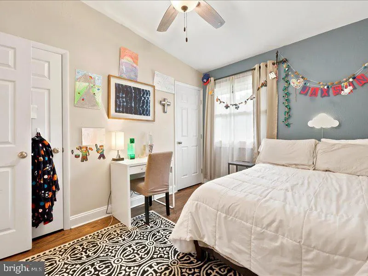
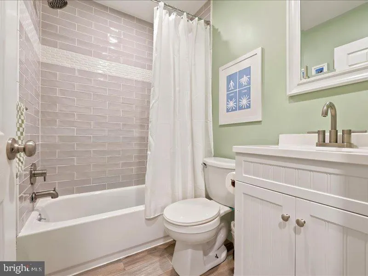
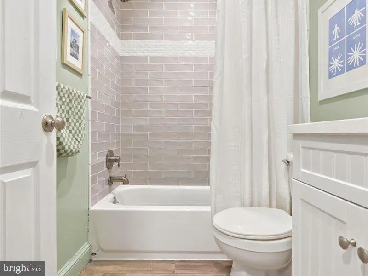
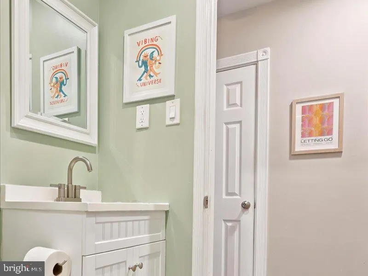
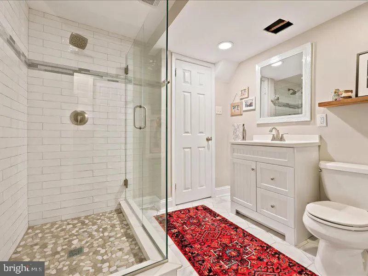
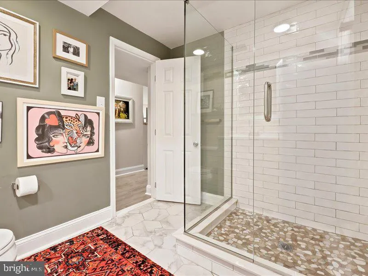
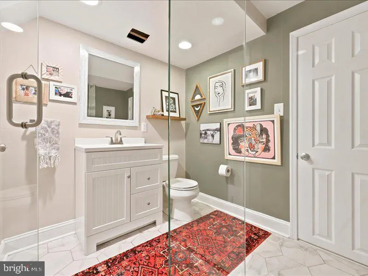
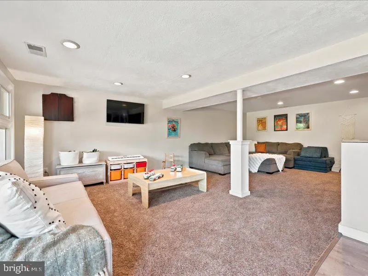
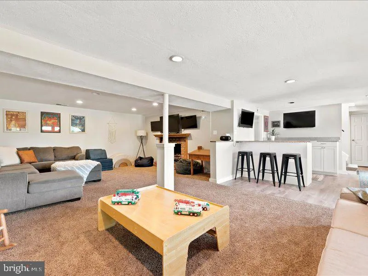
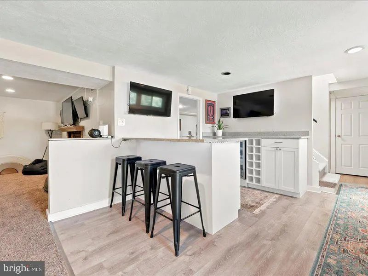
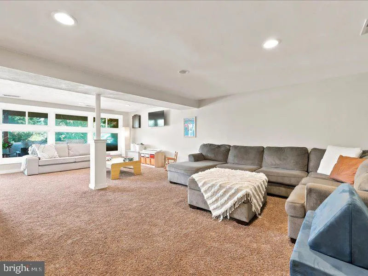
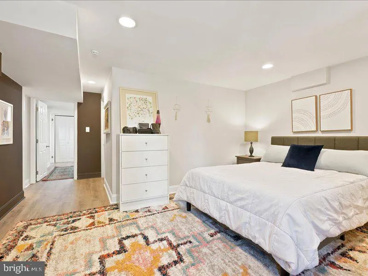
This isn't just a house...it's a vibe! A summertime oasis that's made for entertaining, relaxing and having some fun! With 5 bedrooms, 3 full updated bathrooms and plenty of space inside and out, this is one of those homes that just feels good the second you walk in. The first floor has been opened up to create a bright, easy-flowing living space connecting the updated kitchen, dining and living areas. Hardwood floors, tons of natural light and great views out back give the main level a cool, almost treehouse-like feel. But let's be honest...the backyard is the showstopper. The in-ground pool is surrounded by a huge patio with plenty of room for lounge chairs, dining and entertaining, plus an outdoor lounge area, hot tub and a beautiful yard surrounded by mature trees and landscaping. It feels private, green and tucked away from everything. Summer afternoons by the pool, dinner and drinks on the patio, a late-night dip in the hot tub...this backyard was made to be enjoyed! And the fun doesn't stop when you head inside. The finished basement is HUGE, with multiple hangout areas and its own bar, making it the perfect spot for game days, movie nights, parties or a separate space for the kids. With 5 bedrooms and 3 updated full baths, there's plenty of room to spread out, whether you need bedrooms, home offices, guest space or a little bit of everything. Add central air, an updated kitchen, plenty of off-street parking and a location in the highly regarded Colonial School District, and this home checks the practical boxes too. But what makes this place special isn't something you can really put on a checklist. It's morning coffee looking out over the trees. It's friends hanging by the pool all afternoon. It's the kids taking over the basement while the adults hang outside. It's drinks at the bar in the winter and hot tub nights when there's snow on the ground. This isn't just a place to live. It's a place to have some fun. Come see the vibe for yourself! Showings start with the open house.
| Elementary School | Middle School | High School |
|---|---|---|
| Whitemarsh Elementary School | Colonial Middle School | Plymouth Whitemarsh High School |
| Price History | |
|---|---|
| 9/24/2026 | Listed $795,000 |
General Features
| Living Area | 2808 |
|---|---|
| Sewer | Public Sewer |
| Heating | Central |
| Cooling | Central A/C |
| Possession | 31-60 Days CD |
| Appliances | Built-In Microwave,Dishwasher,Disposal,Dryer - Front Loading,Dryer - Gas,Extra Refrigerator/Freezer,Oven/Range - Gas,Range Hood,Refrigerator,Stainless Steel Appliances,Stove,Washer - Front Loading |
| Zoning | R |
| Architectural Style | Ranch/Rambler |
| Pool Features | Heated,In Ground |
| Construction Materials | Vinyl Siding |
| School District | COLONIAL |
| Exclusions | swingset (negotiable) |
| Year Built | 1955 |
| Levels | 2 |
| Tax Year | 2026 |
| Ownership | Fee Simple |
| Cool Fuel | Electric |
| Accessibility | None |
| County | MONTGOMERY |
| New Construction | No |
| Property Type | Residential |
| HOA | No |
| Subdivision Name | LAFAYETTE HILL |
| Garage Y/N | No |
| Water Access Y/N | No |
| Other Structures | Above Grade,Below Grade |
| Total Rooms | 14 |
| Full Baths | 3 |
| Status | ACTIVE |
| Directions | Ridge to Barren Hill Rd |
| City | LAFAYETTE HILL |
| Senior Community Y/N | No |
| MLS Area | Whitemarsh Twp (10665) |
| Lot Size Units | Square Feet |
| Lot Size Square Feet | 25000.00 |
| Tax Assessed Value | 187370.0 |
| Tax Annual Amount | 6696.0 |
| Structure Type | Detached |
| Condo/Coop Association fee Y/N | No |
| Bathrooms Full Main Level | 2 |
| Bathrooms Count Main Level | 2.00 |
| Price Per Sq Ft Total AG | 566.24 |
| Vacation Rental Y/N | No |
| Virtual Tour | https://vimeo.com/1205534700?share=copy&fl=sv&fe=ci |
| Total SQFT | 2808 |
| Standard Status | Active |
| Year Built Source | Assessor |
| Tax Lot | 021 |
| Association Recreation Fee | No |
Interior Features
| Heating Fuel | Natural Gas |
|---|---|
| Basement | Fully Finished |
| Total Fireplaces | 2 |
| Fireplace Features | Fireplace - Glass Doors,Gas/Propane,Wood |
| Hot Water | Natural Gas |
| Basement (Y/N) | Yes |
| Heating Y/N | Yes |
| Fireplace Y/N | Yes |
| Above Grade Finished Area | 1404 |
| Central Air Y/N | Yes |
| Total Bedrooms | 5 |
| Below Grade Finished Area | 1404 |
| Main Level Bedrooms | 3 |
| Below Grade Finished Area Unit Type | Square Feet |
| LivingAreaSource | Estimated |
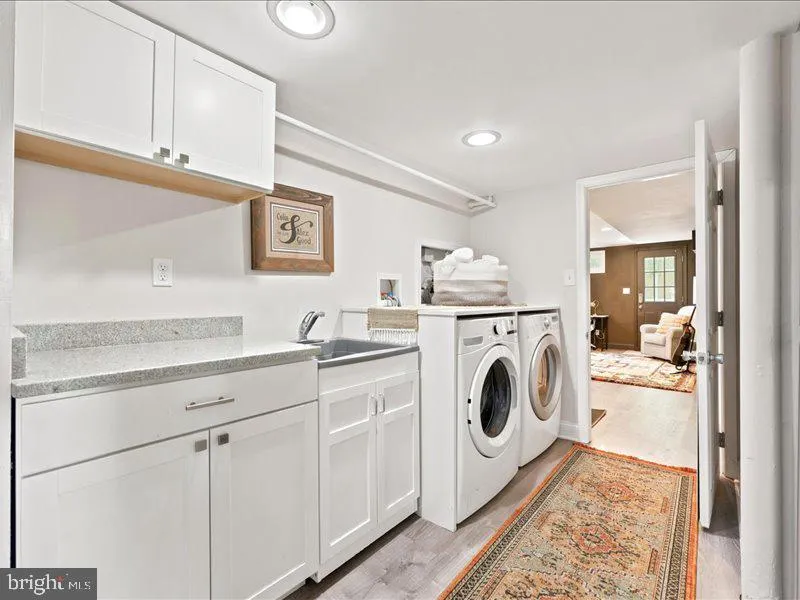
| Laundry Type | Dryer In Unit,Lower Floor,Washer In Unit |
| Below Grade Unfin Area Units | Square Feet |
| Below Grade Unfin SQFT Source | Estimated |
| Below Grade Finished Area Source | Estimated |
| Bedrooms Count All Lower Levels | 2 |
| Bedrooms Count Lower Level 1 | 2 |
| Bathrooms Full Lower Level 1 | 1 |
| Bathrooms Full All Lower Levels | 1 |
| Bathrooms Count Lower Level 1 | 1.00 |
| Bathrooms Count All Lower Levels | 1 |
| Above Grade Unfin Area Units | Square Feet |
| Above Grade Unfin SQFT Source | Estimated |
| Above Grade Finished Area Source | Assessor |
| Above Grade Finished Area Unit Type | Square Feet |
| Total Baths | 3 |
Exterior Features
| Exterior Amenities | Hot Tub |
|---|---|
| Pool | Yes - Personal |
| Fencing | Wood |
| Parking Features | Asphalt Driveway,Circular Driveway |
| Water Source | Public |
| Inclusions | Washer,dryer,4 refrigerators,hot tub,shed |
| Total Parking Spaces | 8 |
| Type of Parking | Driveway |
| Foundation Details | Block |
| Spa | No |
| Water View Y/N | No |
| Lot Size Acres | 0.57 |
| Lot Size Source | Assessor |
| Waterfront Y/N | No |
| Horse Y/N | No |
| Land Assessed Value | 0.00 |
| Navigable Water Y/N | No |
| Water Oriented Y/N | No |
Amenities
- Foreclosure
- Views
- Short Sale
- New Construction
- Adult 55+
- Lease To Own
- No HOA Fees
- Furnished
- Primary On Main
- Air Conditioning
- Seller Finance
- Green
- Fixer Upper
- Horse
- Golf
- Fireplace
- Deck
- Garage
- Basement
- Pool
Property vs Single Family Average in 19444
Price
Taxes
Year Built
Visits
 © BRIGHT, All Rights Reserved
